
Rob Choudhury
REALTOR®, GRI, ABR, CBR, RSSP

BEDS4
BATHS5 full
SQUARE FEET3,200
MLS#1070735
STATUSActive
PROPERTY TYPERental - Single Family
SCHOOLBridgehampton
Property Description
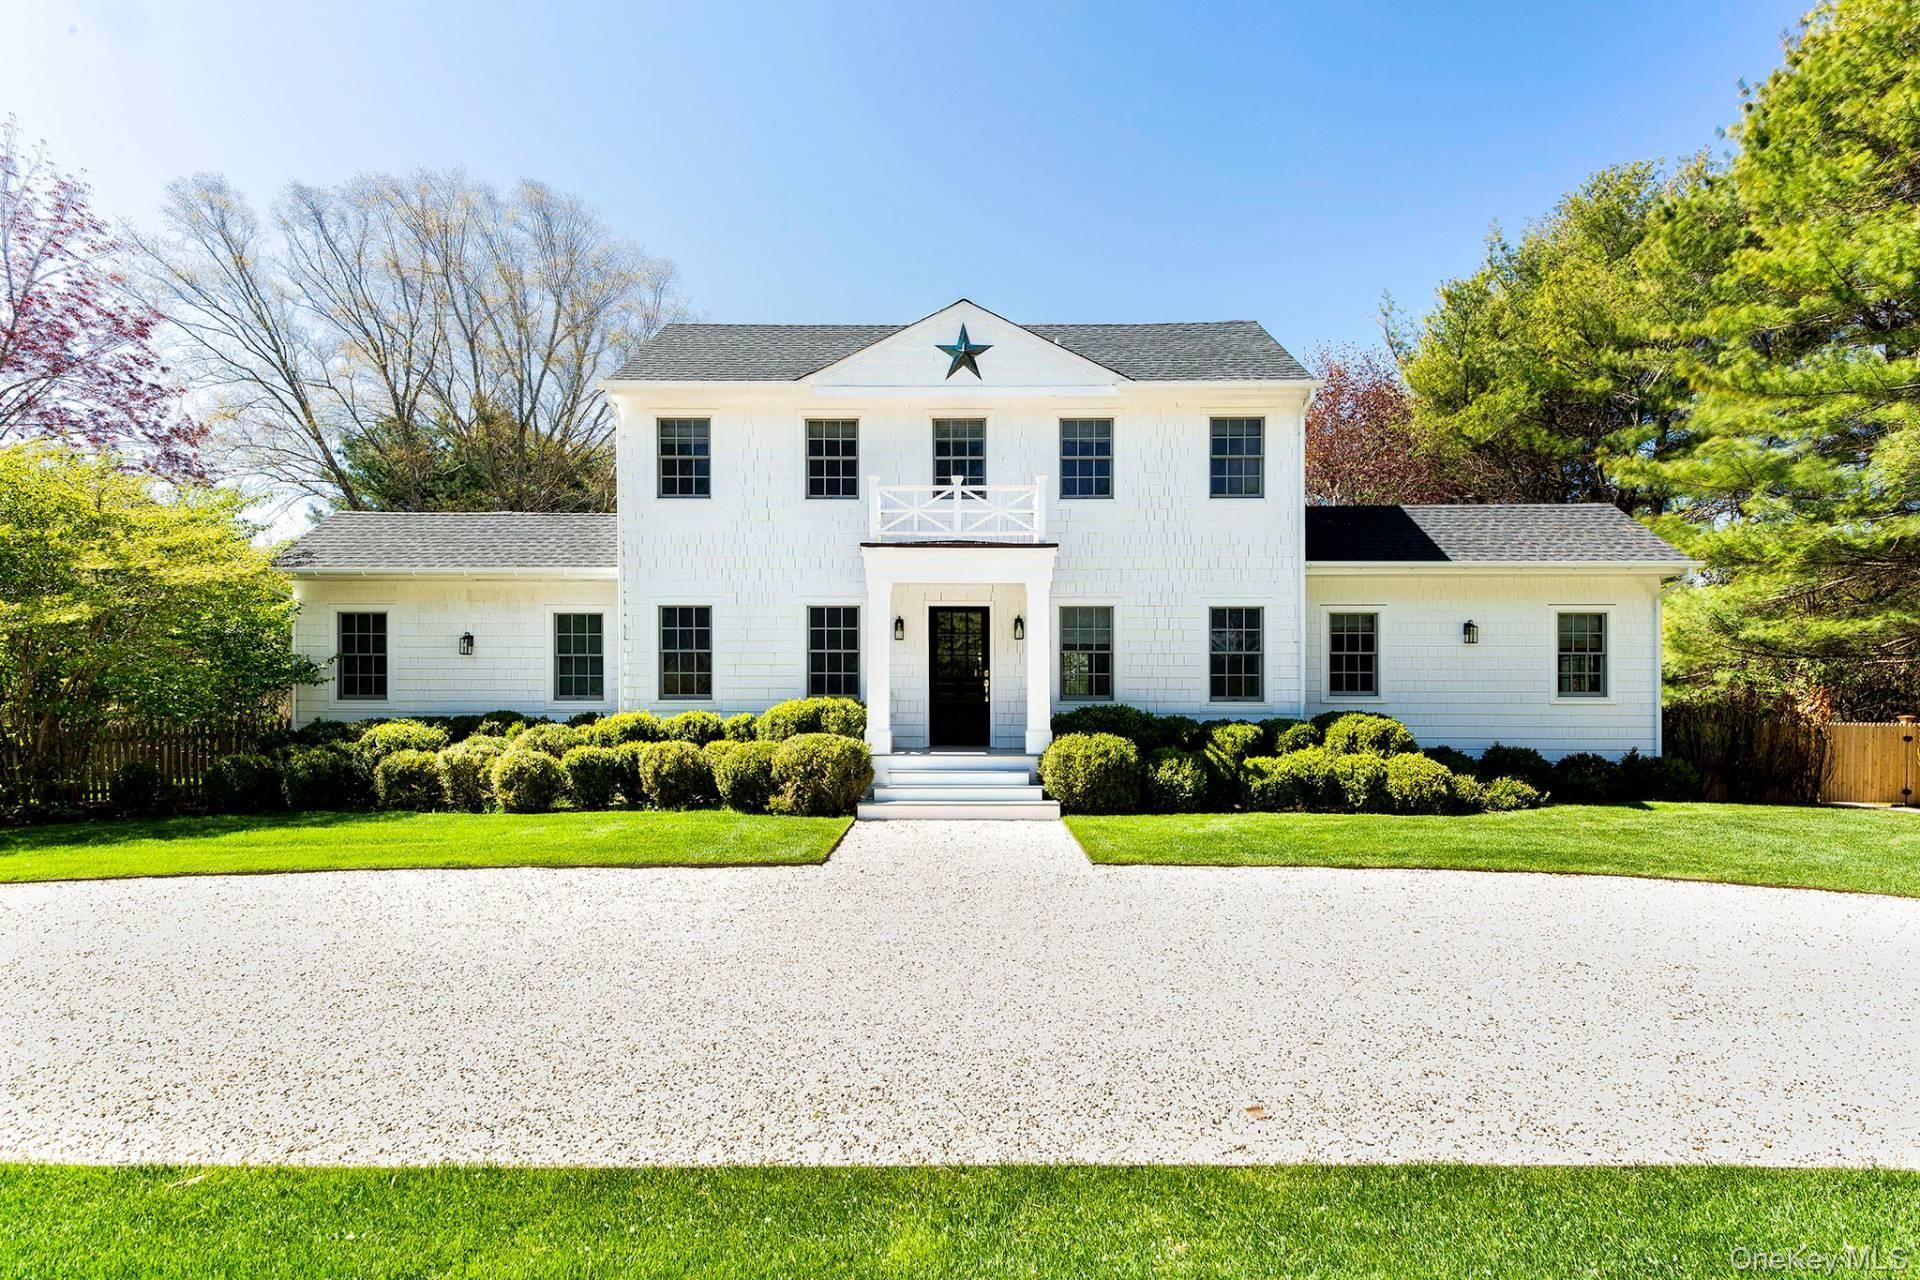
BRIDGEHAMPTON RENOVATED BEAUTY FOR RENTBeautifully renovated and thoughtfully designed, this home offers the perfect blend of style, comfort, and easy entertaining. The open kitchen, living room, and TV room all flow seamlessly to the backyard, creating a natural connection between indoor and outdoor living. The chef's kitchen is made for gathering-ideal for preparing meals, mixing cocktails, or spending time with loved ones and guests. A formal dining room with a fabulous chandelier adds a polished touch, while a two-person office provides a practical work-from-home setup. The main floor includes a convenient junior primary suite. Upstairs, four ensuite bedrooms include a gracious primary suite with a private balcony overlooking the lush lawn. Outside, enjoy an oversized pool, a poolside gazebo, and both covered and open deck spaces designed for lounging, dining, and entertaining all season long. All just moments from Bridgehampton Village and the restaurants, shops, and conveniences it offers, and only minutes to the ocean beaches.
Property Features
Property Type: Rental - Single Family
Basement: Yes
Basement: Unfinished
Cooling: Central Air
Fireplaces: 2
Heating: Forced Air
Home Style: Traditional
Lot Size: 0.92 Acres
Year Built: 2006
Amenities
First Floor Bedroom
First Floor Full Bath
Formal Dining
Kitchen Island
Open Kitchen
Primary Bathroom
Walk-In Closet(s)
Feature Descriptions
Appliances: Dishwasher, Dryer, Microwave, Oven, Range, Refrigerator, Washer
Building Area Total: 3200
Exterior: Frame
Fireplace Y/N: Yes
Flooring: Hardwood
Formal Dining: Yes
Laundry: Laundry Room
On Market Date: 2026-11-05
Parcel Number: 0900-085-00-01-00-028-003
Parking Features: Driveway
Patio And Porch: Deck, Patio, Porch
Permit Number: RP250803
Permit Required Y/N: Yes
Pets Allowed: No
Pool Features: In Ground
Rental Term: Monthly
Rooms Total: 4
Sewer: Septic Tank
Swimming Pool: Yes
Utilities: See Remarks
Water: Public
Local Schools
High School: Bridgehampton School
Middle School: Bridgehampton School
Elementary School: Bridgehampton School
School District: Bridgehampton
Listed By / Shown By
Listing By
Agency Name: Saunders West LLC
Agency Phone: 631-288-4800

Shown By
Agent Name: Rob Choudhury
Agent Phone: (718) 809-3809
Agency Title: Coldwell Banker American Homes



Member Participants (and their affiliated licensees, if applicable) shall indicate on their websites that IDX information is provided exclusively for consumers’ personal non-commercial use, that it may not be used for any purpose other than to identify prospective properties consumers may be interested in purchasing, that the data is deemed reliable but is not guaranteed by MLS GRID, and that the use of the MLS GRID Data may be subject to an end user license agreement prescribed by the Member Participant’s applicable MLS if any and as amended from time to time. MLS GRID may, at its discretion, require use of other disclaimers as necessary to protect Member Participant, and/or their MLS from liability.
Based on information submitted to the MLS GRID. All data is obtained from various sources and may not have been verified by broker or MLS GRID. Supplied Open House Information is subject to change without notice. All information should be independently reviewed and verified for accuracy. Properties may or may not be listed by the office/agent presenting the information.
Privacy Policy / DMCA Notice / ADA Accessibility


This site is hosted, designed and copyright
© 1994 - 2026 by
Delta Media Group, Inc. -- Patent Pending --
98 Mitchells Lane | MLS# 1070735
This property located at 98 Mitchells Lane , Bridgehampton, NY 11932 is currently listed for rent with an asking price of $85,000 / Monthly. Mitchells Lane is located within the Bridgehampton school district. Search Bridgehampton real estate on robchoudhury.cbamhomes.com today.